2222 NW Iris CT
2222 NW Iris CT
2222 NW Iris CT
2222 NW Iris CT
2222 NW Iris CT
2222 NW Iris CT
2222 NW Iris CT
2222 NW Iris CT
2222 NW Iris CT
2222 NW Iris CT
2222 NW Iris CT
2222 NW Iris CT
2222 NW Iris CT
2222 NW Iris CT
2222 NW Iris CT
2222 NW Iris CT
2222 NW Iris CT
2222 NW Iris CT
2222 NW Iris CT
2222 NW Iris CT
2222 NW Iris CT
2222 NW Iris CT
2222 NW Iris CT
2222 NW Iris CT
2222 NW Iris CT
2222 NW Iris CT
2222 NW Iris CT
2222 NW Iris CT
2222 NW Iris CT
2222 NW Iris CT
2222 NW Iris CT
2222 NW Iris CT
2222 NW Iris CT
2222 NW Iris CT
2222 NW Iris CT
2222 NW Iris CT
2222 NW Iris CT
2222 NW Iris CT
2222 NW Iris CT
2222 NW Iris CT
2222 NW Iris CT
2222 NW Iris CT
2222 NW Iris CT
2222 NW Iris CT
2222 NW Iris CT
2222 NW Iris CT
2222 NW Iris CT
SEE ALL PHOTOS
2222 NW Iris CT
2222 NW Iris CT
2222 NW Iris CT
2222 NW Iris CT
2222 NW Iris CT
2222 NW Iris CT
2222 NW Iris CT
2222 NW Iris CT
2222 NW Iris CT
2222 NW Iris CT
2222 NW Iris CT
2222 NW Iris CT
2222 NW Iris CT
2222 NW Iris CT
2222 NW Iris CT
2222 NW Iris CT
2222 NW Iris CT
2222 NW Iris CT
2222 NW Iris CT
2222 NW Iris CT
2222 NW Iris CT
2222 NW Iris CT
2222 NW Iris CT
2222 NW Iris CT
2222 NW Iris CT
2222 NW Iris CT
2222 NW Iris CT
2222 NW Iris CT
2222 NW Iris CT
2222 NW Iris CT
2222 NW Iris CT
2222 NW Iris CT
2222 NW Iris CT
2222 NW Iris CT
2222 NW Iris CT
2222 NW Iris CT
2222 NW Iris CT
2222 NW Iris CT
2222 NW Iris CT
2222 NW Iris CT
2222 NW Iris CT
2222 NW Iris CT
2222 NW Iris CT
2222 NW Iris CT
2222 NW Iris CT
2222 NW Iris CT
2222 NW Iris CT
Listing Courtesy of Sunset Living, Marjorie Van Der Laan. 503-610-0650
For Sale

2222 NW Iris CT

2222 NW Iris CT, Camas, WA 98607

$3,000,000
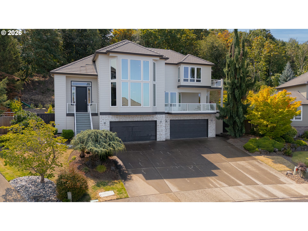
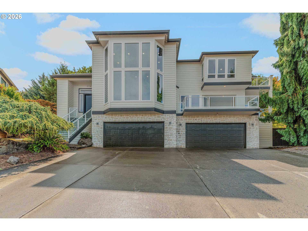
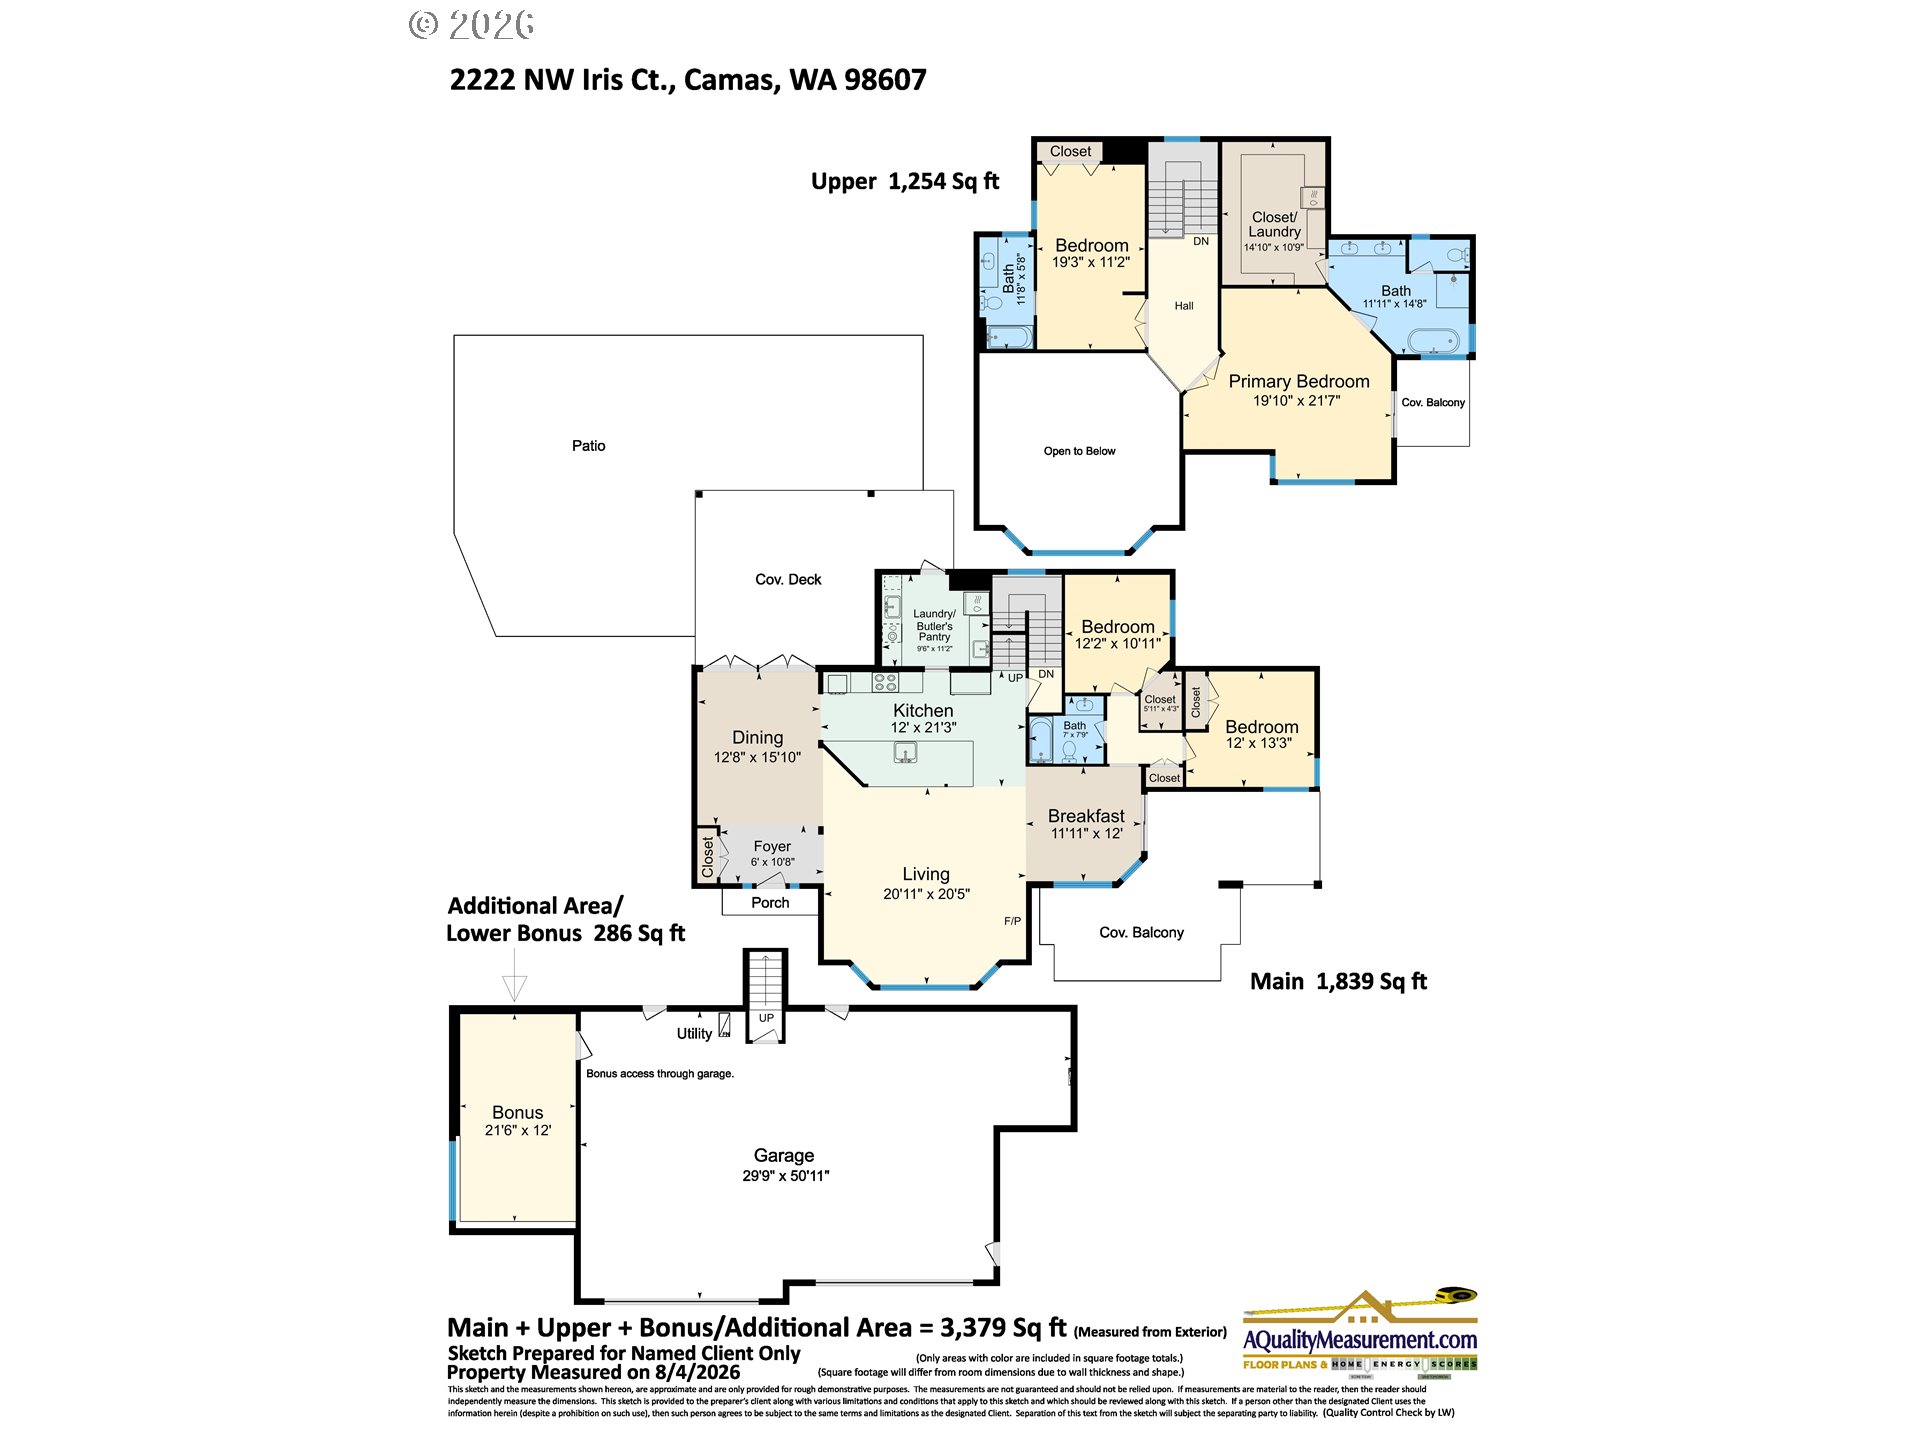
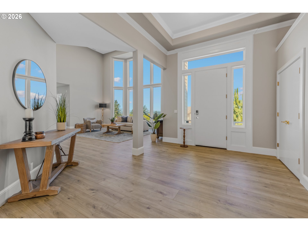
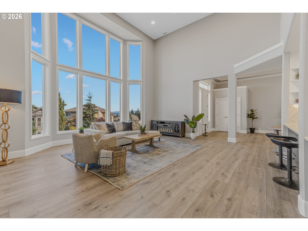
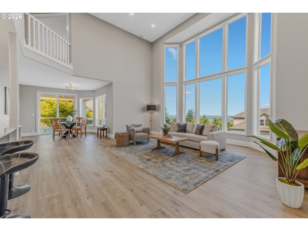
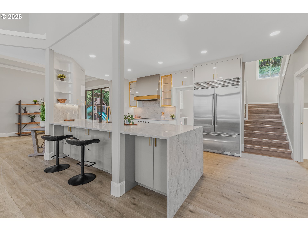
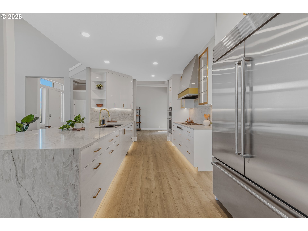
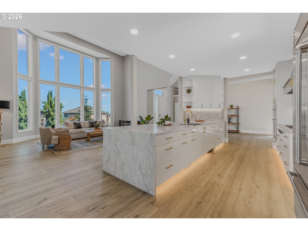
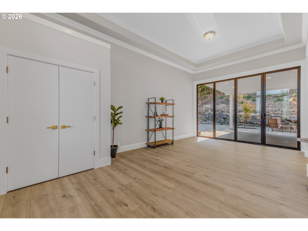
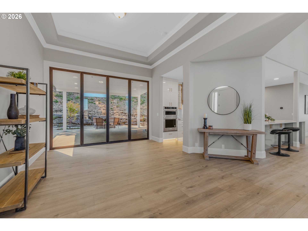
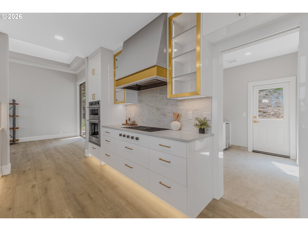
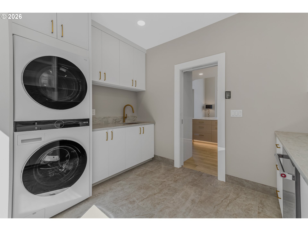
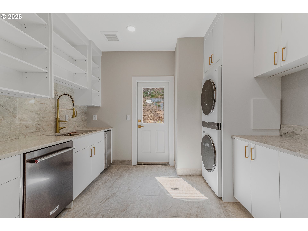
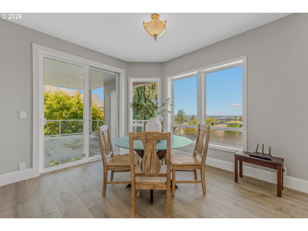
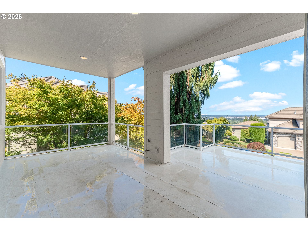
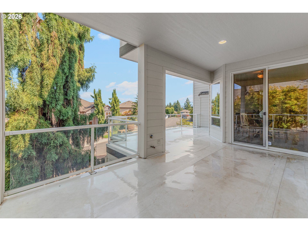
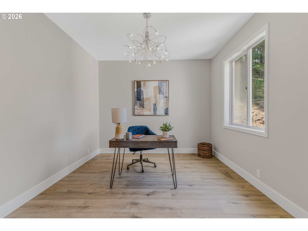
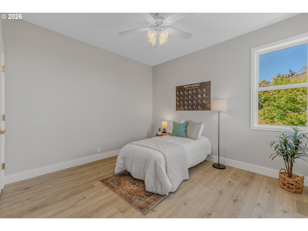
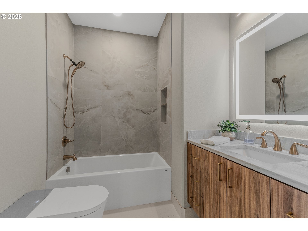
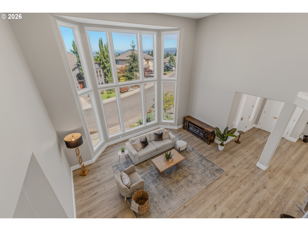
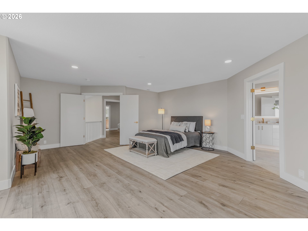
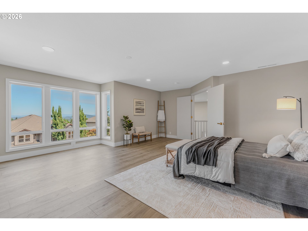
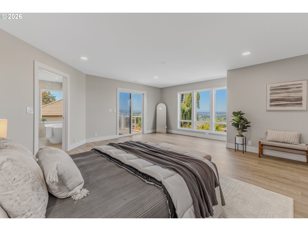
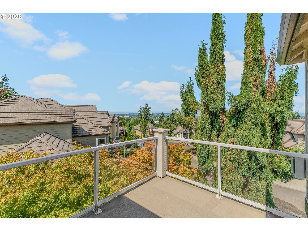
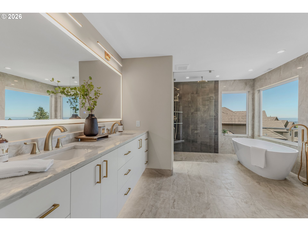
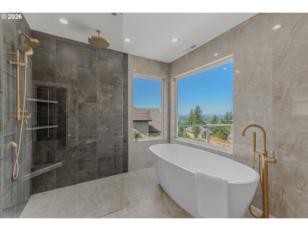
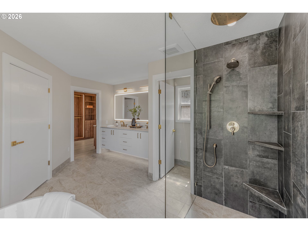
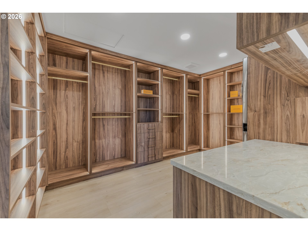
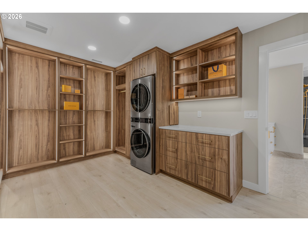
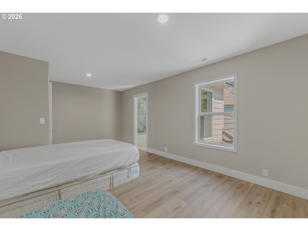
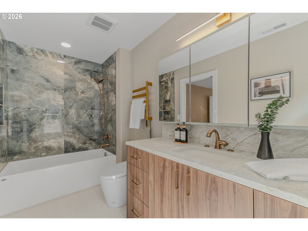
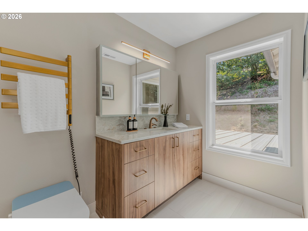
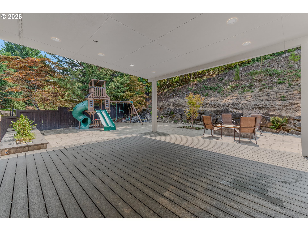
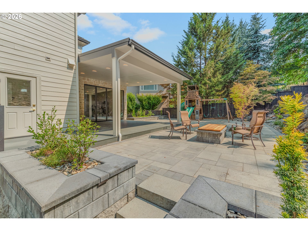
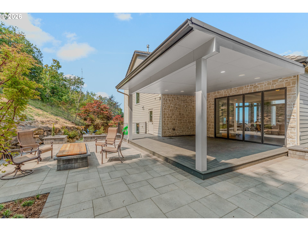
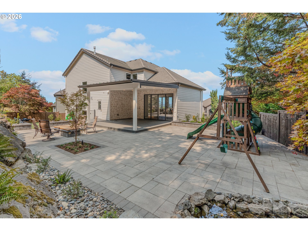
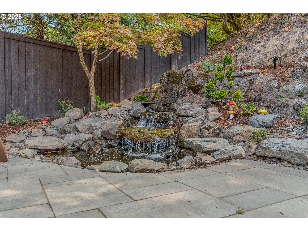
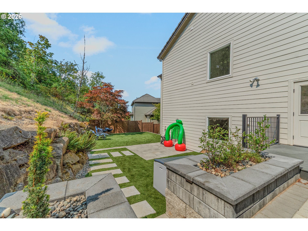
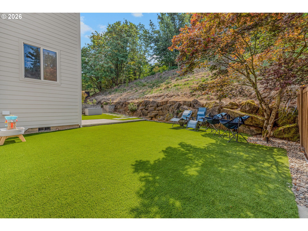
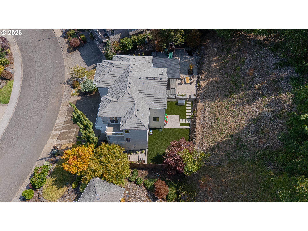
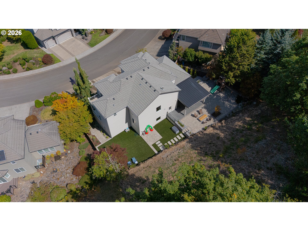
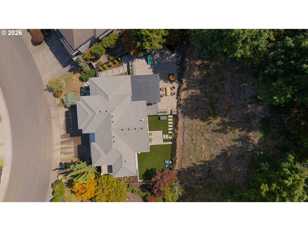
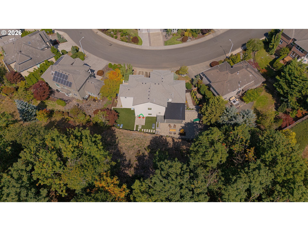
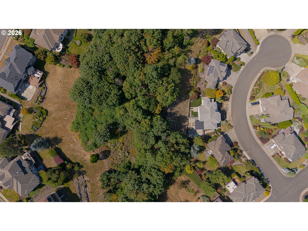
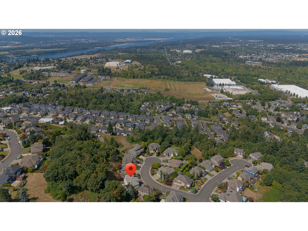
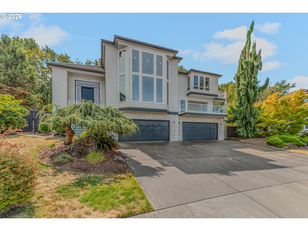
Stunning contemporary remodel to an already high-end home backing to 5 acres of greenspace with views for miles of the Columbia River & territories. This prize home is perfectly situated on a quiet cul-de-sac, in one of Camas' premier view neighborhoods, feeding into Dorothy Fox, Skyridge and Camas High Schools. This home has been re-imagined for the most of demanding buyers & car/toy collectors. The home's stand out features include: oversized 1,452 square foot FOUR-CAR GARAGE, all new kitchen, butler's pantry with a second dishwasher & bathrooms with gorgeous high-end European cabinetry with soft closing doors and drawers, large scale eat-at waterfall island with under cabinet lighting, Sub Zero refrigerator, quartz slab counters, commercial grade laminate wood floors, which are impervious to water. Double full size washers and dryers - one set in the butler's pantry, and the second set is in the owner's suite's showcase walk-in closet with European cabinet quality built-ins with in-wall lighting. Main level features 2 bedrooms and 1 bathroom, upstairs features dual primary bedrooms with en-suite bathrooms. All new heated Japanese toilets and custom under-stair tread lights, which light up as you walk up the steps. Dining room serves as an expansion of the kitchen with a wall-to-wall opening door to flow out to the tranquil covered trex deck with added wall stone for a luxe feeling. Easy backyard hosting with multiple hang out areas: gather around the firepit, let the kids play in the huge flat turf area or meditate by the peaceful waterfall/koi pond. Some of the hillside is part of the property: possible to add your own mini-vineyard or herb garden for farm-to-table dining experiences. Unique opportunity, minutes to world-class golf courses, hiking trails, gourmet dining and the Portland International Raceway. This home will exceed all of your expectations. Ask for the features list, floorplan sketch and call to see it today.

4
beds

3
baths

3,275 Sq.Ft. LIVING AREA

0.27 Acres lot

Marjie Van Der Laan

Marjie Van Der Laan

Features & Amenities

Interior

  • total bedrooms4
  • Total bathrooms3
  • full bathrooms3
  • APPLIANCES Builtin Oven, Builtin Refrigerator, Butlers Pantry, Cooktop, Dishwasher, Disposal, Gas Appliances, Island, Pantry, Plumbed For Ice Maker, Range Hood, Solid Surface Countertop, Stainless Steel Appliance
  • other interior Features Floor 3rd, Central Vacuum, Garage Door Opener, High Ceilings, Laminate Flooring, Laundry, Plumbed For Central Vacuum, Quartz, Tile Floor, Vaulted Ceiling, Washer Dryer, Wood Floors

Area & Lot

  • Status For Sale
  • Living Area3,275 Sq.Ft.
  • Total Area3,275 Sq.Ft.
  • Lot Area0.27 Acres
  • MLS® ID502497802
  • TypeResidential
  • YEAR BUILT2013
  • NeighborhoodMultnomah County
  • Architecture StylesContemporary, Custom Style
  • View DescriptionRiver, Territorial, Valley
  • Elementary SchoolDorothy Fox
  • Middle SchoolSkyridge
  • High SchoolCamas

Exterior

  • STORIES3
  • Garage Space4.0
  • water SourcePublic Water
  • roofTile
  • lot featuresCul_de_sac, Green Belt, Private, Public Road
  • parkingDriveway, Off Street
  • HEAT TYPEForced Air
  • AIR CONDITIONINGCentral Air
  • sewerPublic Sewer
  • SubstructureConcrete Perimeter
  • Disability FeaturesRollin Shower, Walkin Shower
  • HOA AmenitiesCommons, Management
  • other exterior FeaturesCovered Deck, Deck, Fenced, Fire Pit, Gas Hookup, Patio, Sprinkler, Tool Shed, Water Feature, Yard

Financial

  • Sales Price$3,000,000
  • Real Estate Tax $11,627/yr
  • HOA $480/yr
View Virtual Tour
image

Schedule a Showing

We would love to show you our beautiful property. Please select your preferred date and time below. An agent will be in touch shortly to confirm your appointment.

Schedule a Showing

We would love to show you our beautiful property. Please select your preferred date and time below. An agent will be in touch shortly to confirm your appointment.
Thank you for your interest in 2222 NW Iris CT, Camas, WA 98607. We are reviewing your request and will be in touch shortly!

Mortgage Calculator

Estimate your monthly mortgage payment, including the principal and interest, property taxes, and HOA. Adjust the values to generate a more accurate rate.
All estimates are provided for informational purposes only. Actual amounts may vary.
$0,000 Your Payment 20 15 65
$0,000 Your Payment

Multnomah County

Explore

Work With Us

We are proactive to represent your best interests throughout the process, anticipate possible issues and address them before they even become a problem.