11626 NE 131ST PL
11626 NE 131ST PL
11626 NE 131ST PL
11626 NE 131ST PL
11626 NE 131ST PL
11626 NE 131ST PL
11626 NE 131ST PL
11626 NE 131ST PL
11626 NE 131ST PL
11626 NE 131ST PL
11626 NE 131ST PL
11626 NE 131ST PL
11626 NE 131ST PL
11626 NE 131ST PL
11626 NE 131ST PL
11626 NE 131ST PL
11626 NE 131ST PL
11626 NE 131ST PL
11626 NE 131ST PL
11626 NE 131ST PL
11626 NE 131ST PL
11626 NE 131ST PL
11626 NE 131ST PL
11626 NE 131ST PL
11626 NE 131ST PL
11626 NE 131ST PL
11626 NE 131ST PL
11626 NE 131ST PL
11626 NE 131ST PL
11626 NE 131ST PL
11626 NE 131ST PL
11626 NE 131ST PL
11626 NE 131ST PL
11626 NE 131ST PL
11626 NE 131ST PL
11626 NE 131ST PL
11626 NE 131ST PL
11626 NE 131ST PL
11626 NE 131ST PL
11626 NE 131ST PL
11626 NE 131ST PL
11626 NE 131ST PL
11626 NE 131ST PL
11626 NE 131ST PL
11626 NE 131ST PL
11626 NE 131ST PL
11626 NE 131ST PL
11626 NE 131ST PL
SEE ALL PHOTOS
11626 NE 131ST PL
11626 NE 131ST PL
11626 NE 131ST PL
11626 NE 131ST PL
11626 NE 131ST PL
11626 NE 131ST PL
11626 NE 131ST PL
11626 NE 131ST PL
11626 NE 131ST PL
11626 NE 131ST PL
11626 NE 131ST PL
11626 NE 131ST PL
11626 NE 131ST PL
11626 NE 131ST PL
11626 NE 131ST PL
11626 NE 131ST PL
11626 NE 131ST PL
11626 NE 131ST PL
11626 NE 131ST PL
11626 NE 131ST PL
11626 NE 131ST PL
11626 NE 131ST PL
11626 NE 131ST PL
11626 NE 131ST PL
11626 NE 131ST PL
11626 NE 131ST PL
11626 NE 131ST PL
11626 NE 131ST PL
11626 NE 131ST PL
11626 NE 131ST PL
11626 NE 131ST PL
11626 NE 131ST PL
11626 NE 131ST PL
11626 NE 131ST PL
11626 NE 131ST PL
11626 NE 131ST PL
11626 NE 131ST PL
11626 NE 131ST PL
11626 NE 131ST PL
11626 NE 131ST PL
11626 NE 131ST PL
11626 NE 131ST PL
11626 NE 131ST PL
11626 NE 131ST PL
11626 NE 131ST PL
11626 NE 131ST PL
11626 NE 131ST PL
11626 NE 131ST PL
Listing Courtesy of Sunset Living, Marjorie Van Der Laan. 503-610-0650
For Sale

11626 NE 131ST PL

11626 NE 131ST PL, Vancouver, WA 98682

$615,000
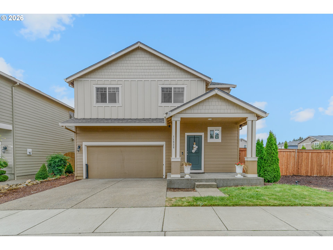
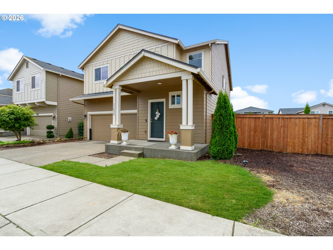
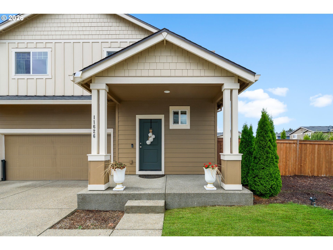
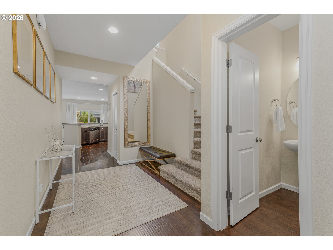
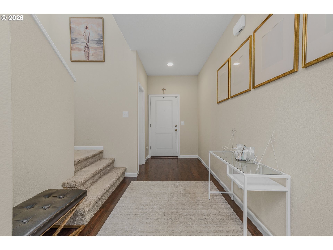
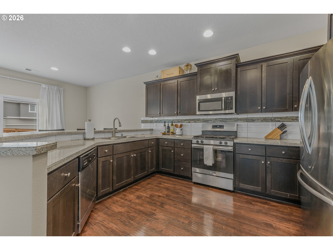
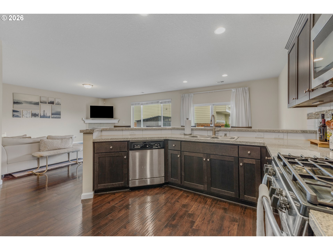
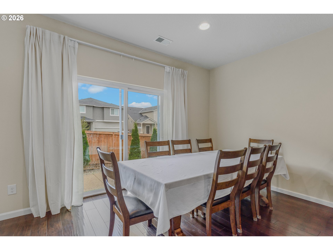
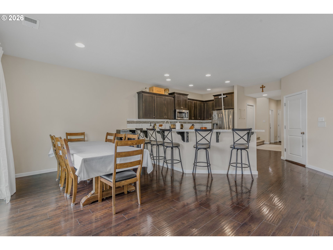
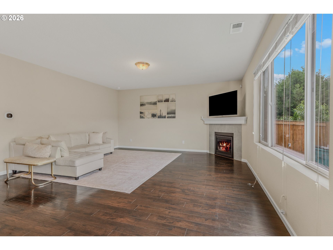
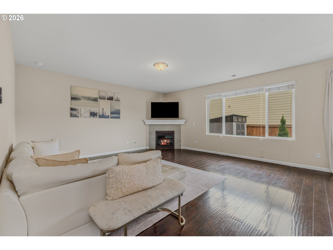
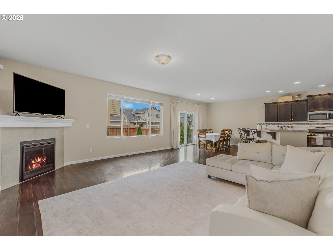
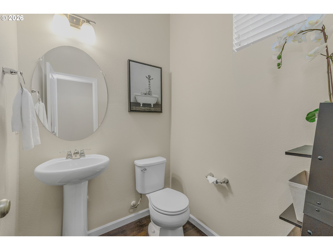
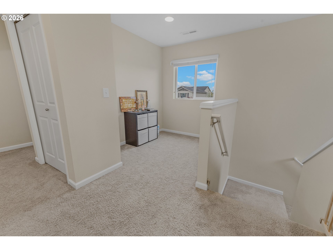
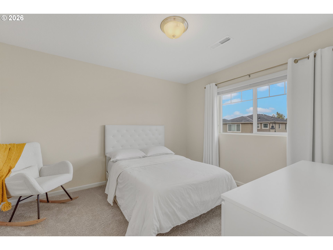
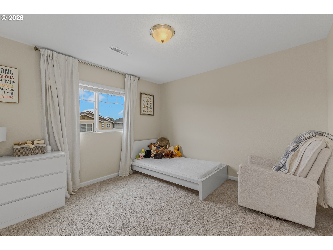
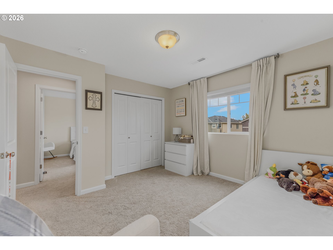
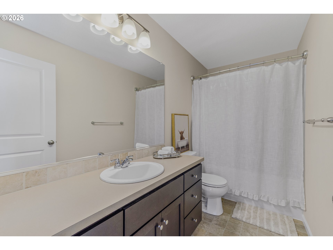
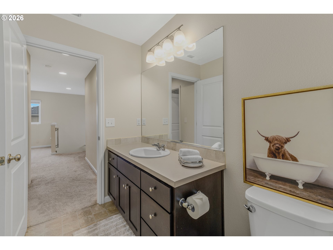
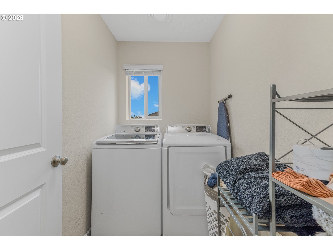
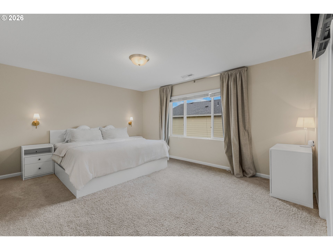
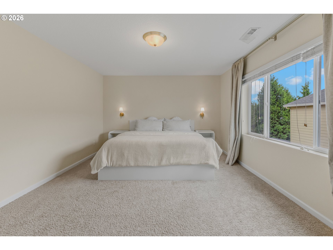
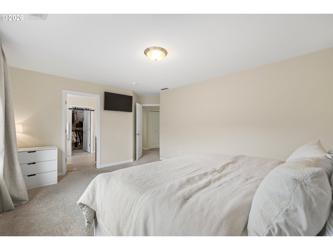
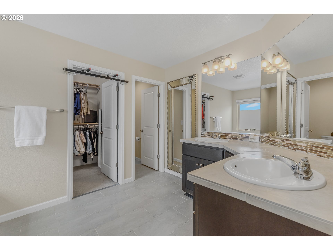
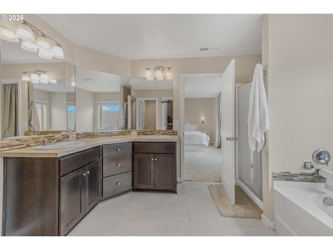
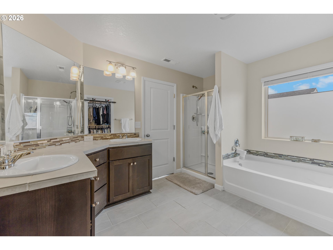
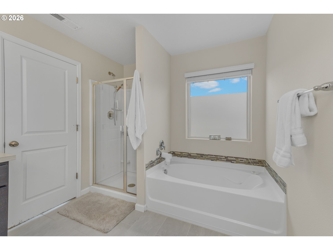
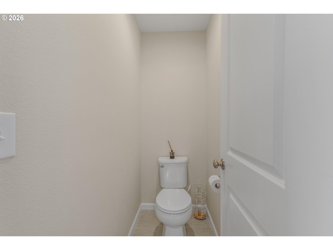
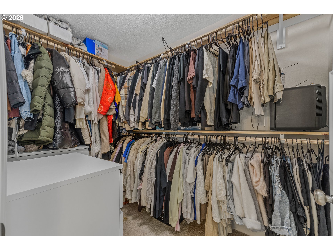
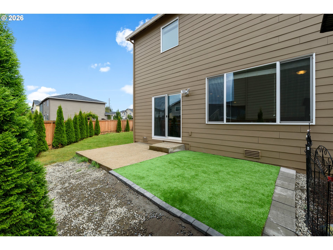
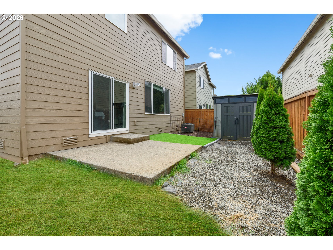
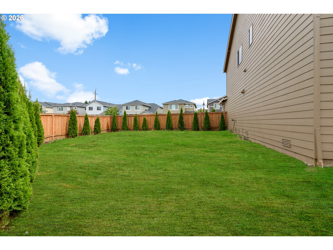
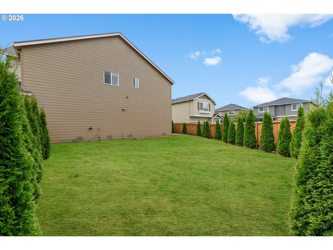
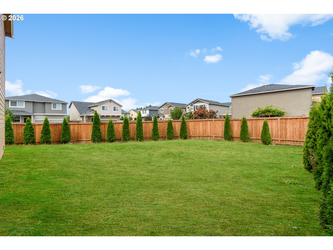
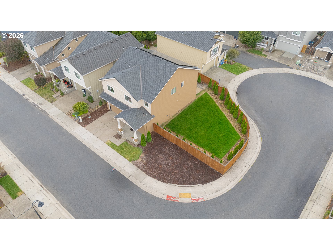
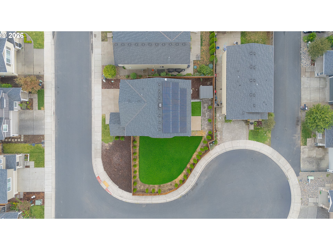
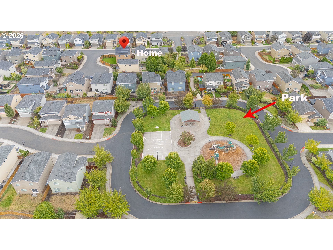
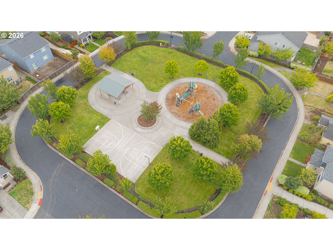
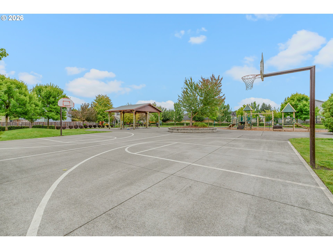
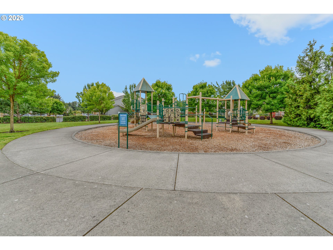
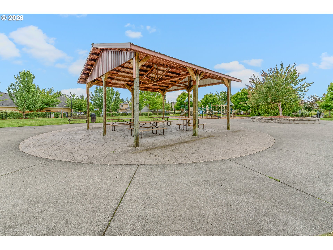
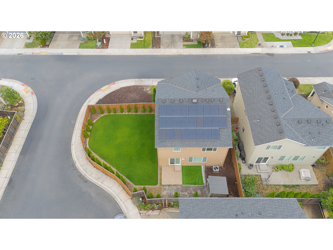
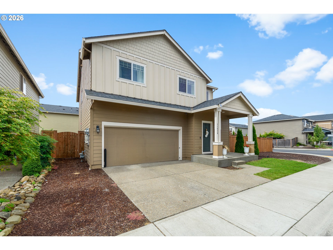
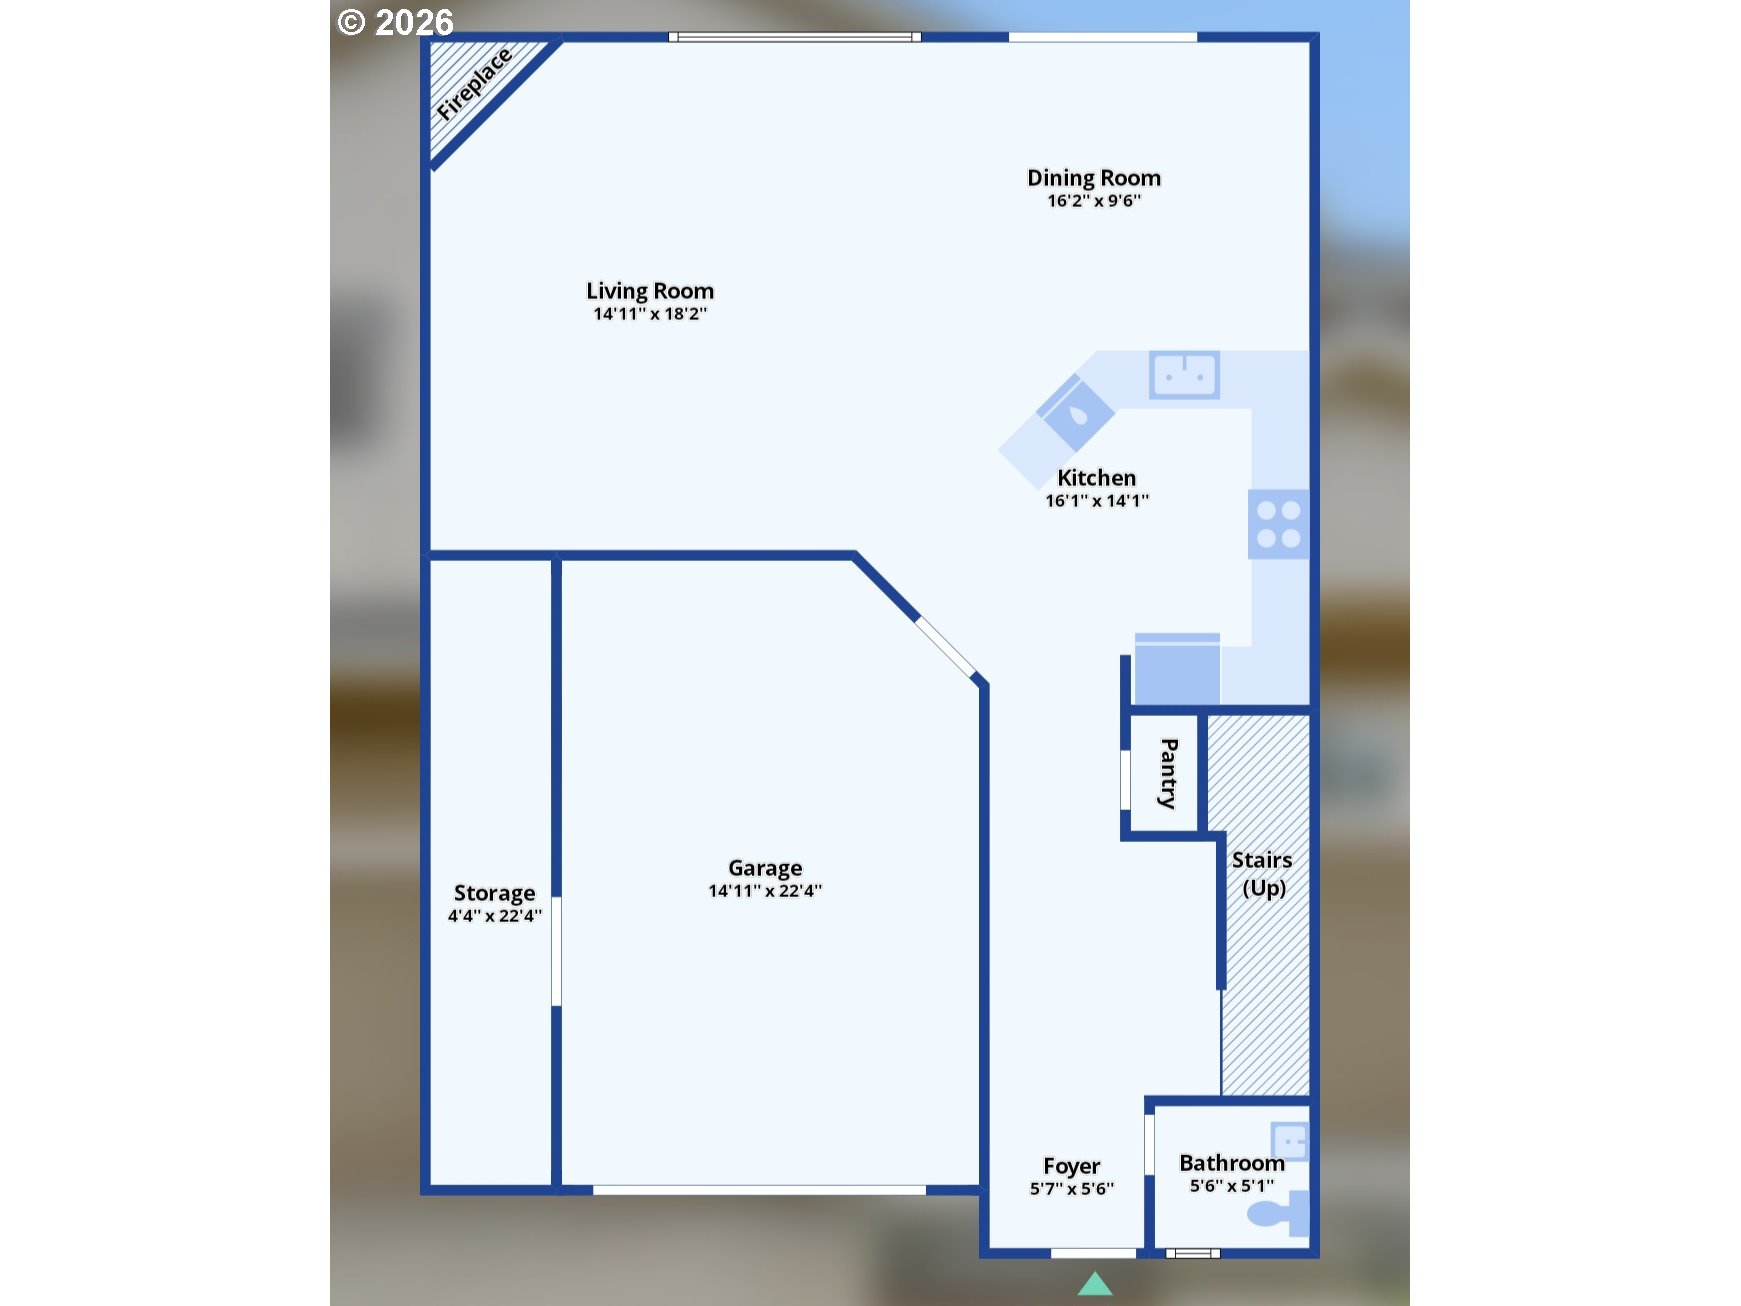
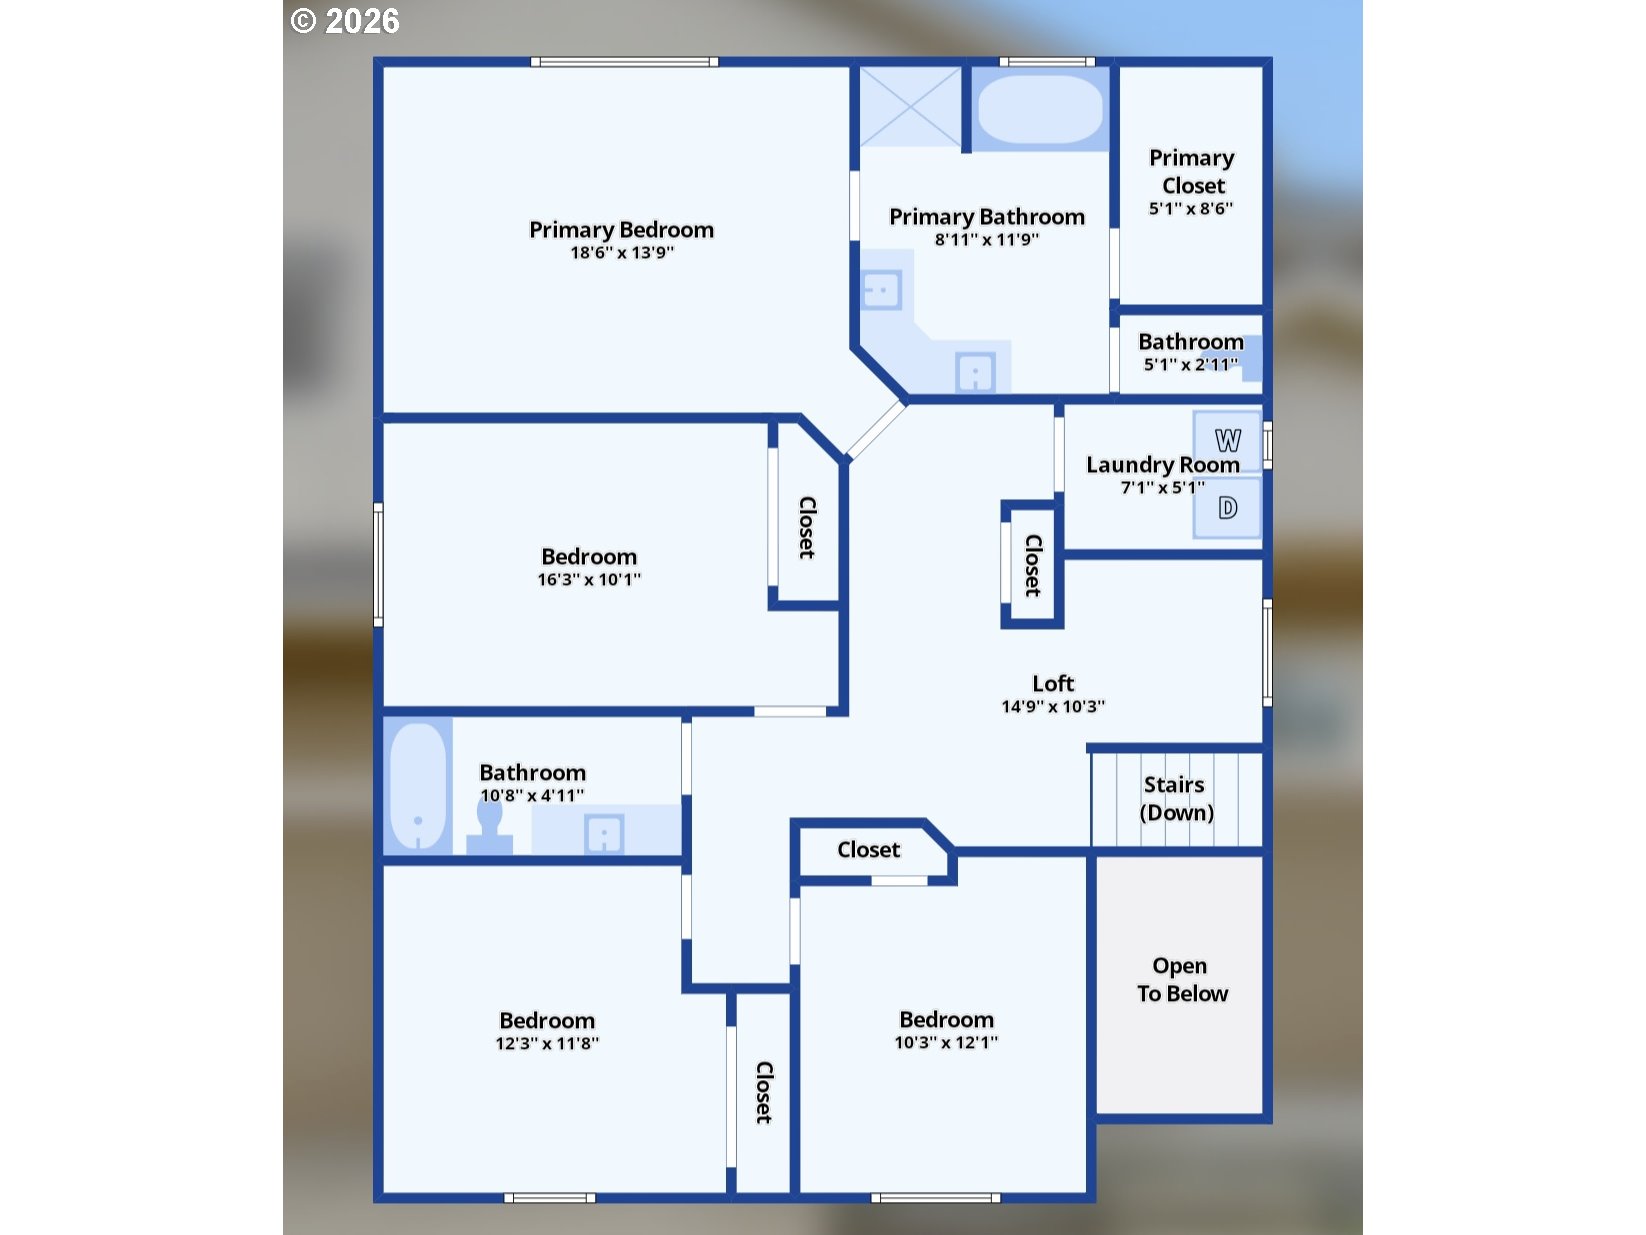
PRICED TO SELL with PAID OFF SOLAR & a Tesla charger! Beautiful inside tract home situated on a JUMBO lot the owners hand selected before it came on the open market. They have meticulously maintained and smartly upgraded the home over the years. Immediately when you walk in, you will be impressed by the grand entry, the high ceilings throughout the main level, fresh interior paint, bright white ceilings and luxurious wood laminate floors through the main level. Inviting kitchen with granite countertops and stainless steel appliances and a pantry flows easily into the great room with dining and living room with fireplace. The original owners are selling it now with intelligent upgrades for low-cost living! The solar allows for very low and sometimes credits from the local utility provider. Upgraded furnace and added air conditioning for year-round comfort. Spacious owner's suite with en-suite bathroom with tile floors and a walk-in shower and a recently installed luxury closet organizer! Exterior has a turf grass play area, with paver stone walkway, plus a huge grassy side yard and a tool shed - there is lots of yard privacy and just around the corner through a neighborhood path to the private neighborhood park with a play structure and a full basketball court. Easy living here - hang out on the covered front porch with a cup of coffee or watch the kids play in the yard or have a big BBQ with all of your friends. Please call your favorite agent to see this special home today. Sellers intend to review offer(s) upon receipt.

4
beds

3
baths

2,218 Sq.Ft. LIVING AREA

5,662 Sq.Ft. lot

Marjie Van Der Laan

Marjie Van Der Laan

Features & Amenities

Interior

  • total bedrooms4
  • Total bathrooms3
  • full bathrooms2
  • Fireplace Gas
  • APPLIANCES Dishwasher, Disposal, Free Standing Gas Range, Gas Appliances, Granite, Microwave, Pantry, Plumbed For Ice Maker, Stainless Steel Appliance
  • other interior Features Garage Door Opener, Granite, High Ceilings, High Speed Internet, Laminate Flooring, Laundry, Soaking Tub, Tile Floor, Vinyl Floor, Wallto Wall Carpet, Wood Floors

Area & Lot

  • Status For Sale
  • Living Area2,218 Sq.Ft.
  • Total Area2,218 Sq.Ft.
  • Lot Area5,662 Sq.Ft.
  • MLS® ID740701874
  • TypeResidential
  • YEAR BUILT2018
  • NeighborhoodMultnomah County
  • Architecture StylesStories 2, Traditional
  • Elementary SchoolMaple Grove
  • Middle SchoolLaurin
  • High SchoolPrairie

Exterior

  • STORIES2
  • Garage Space2.0
  • water SourcePublic Water
  • roofComposition
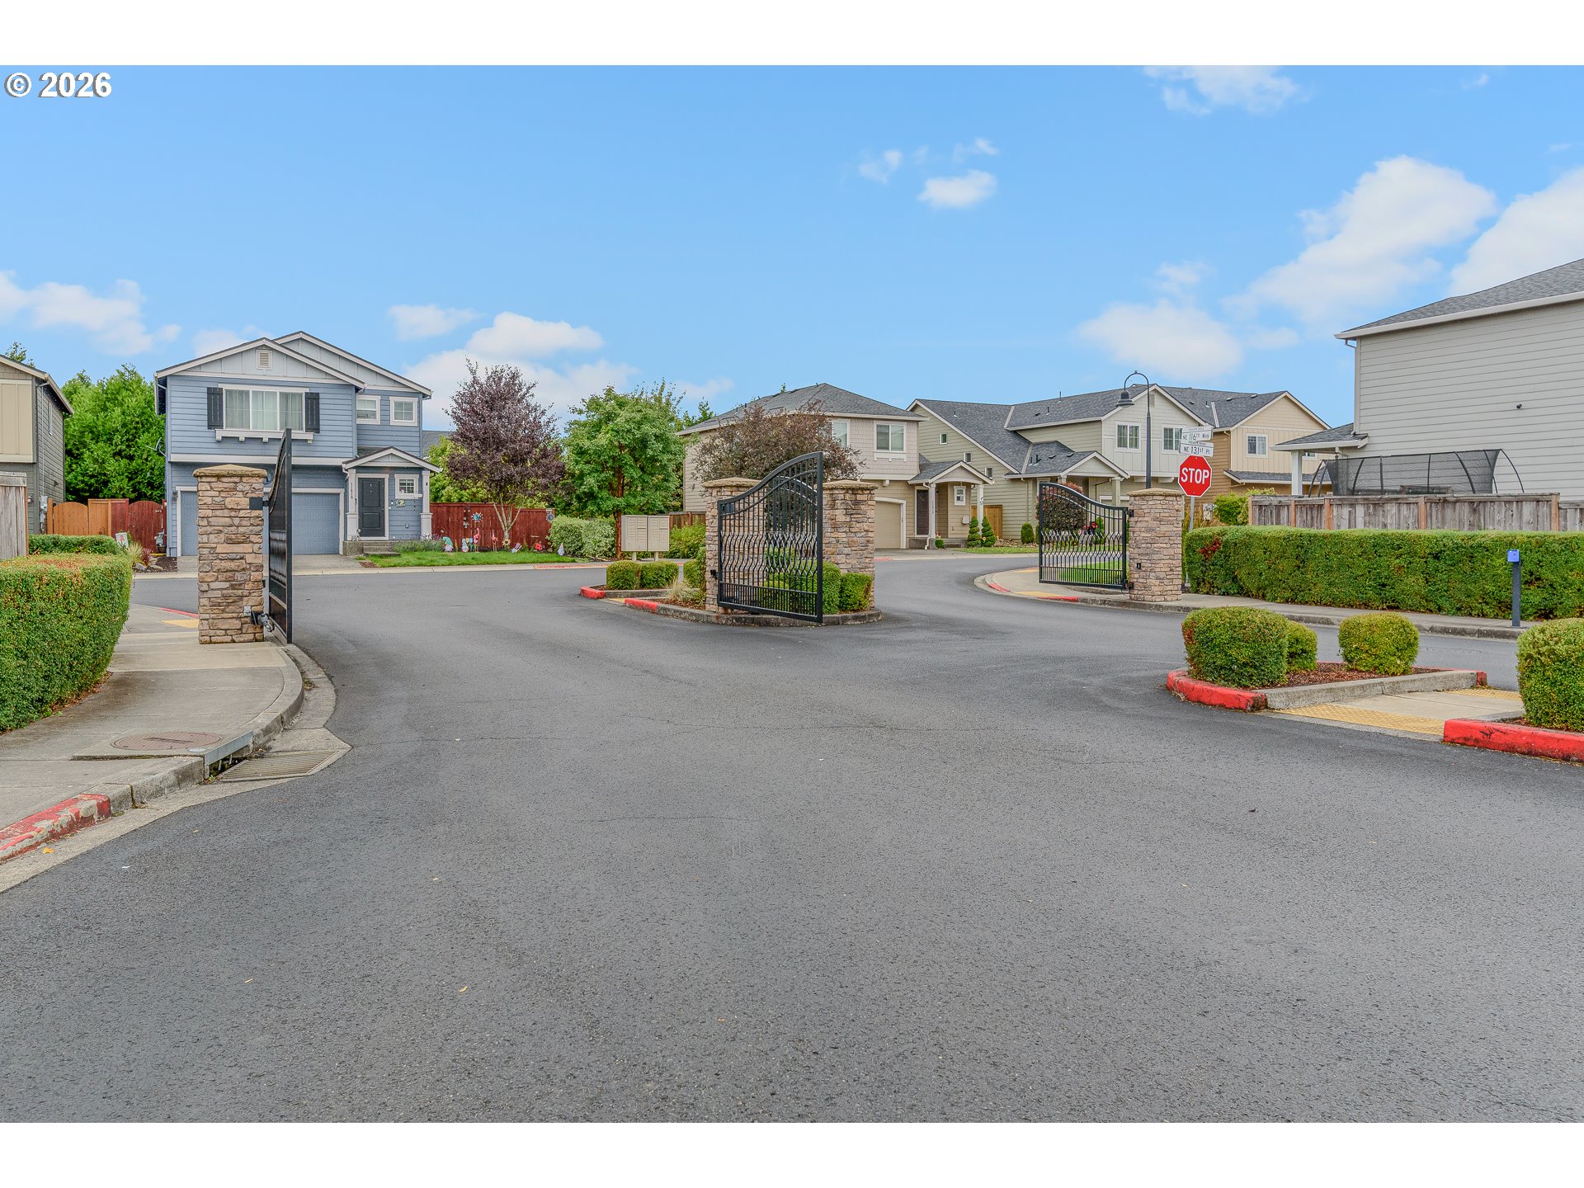
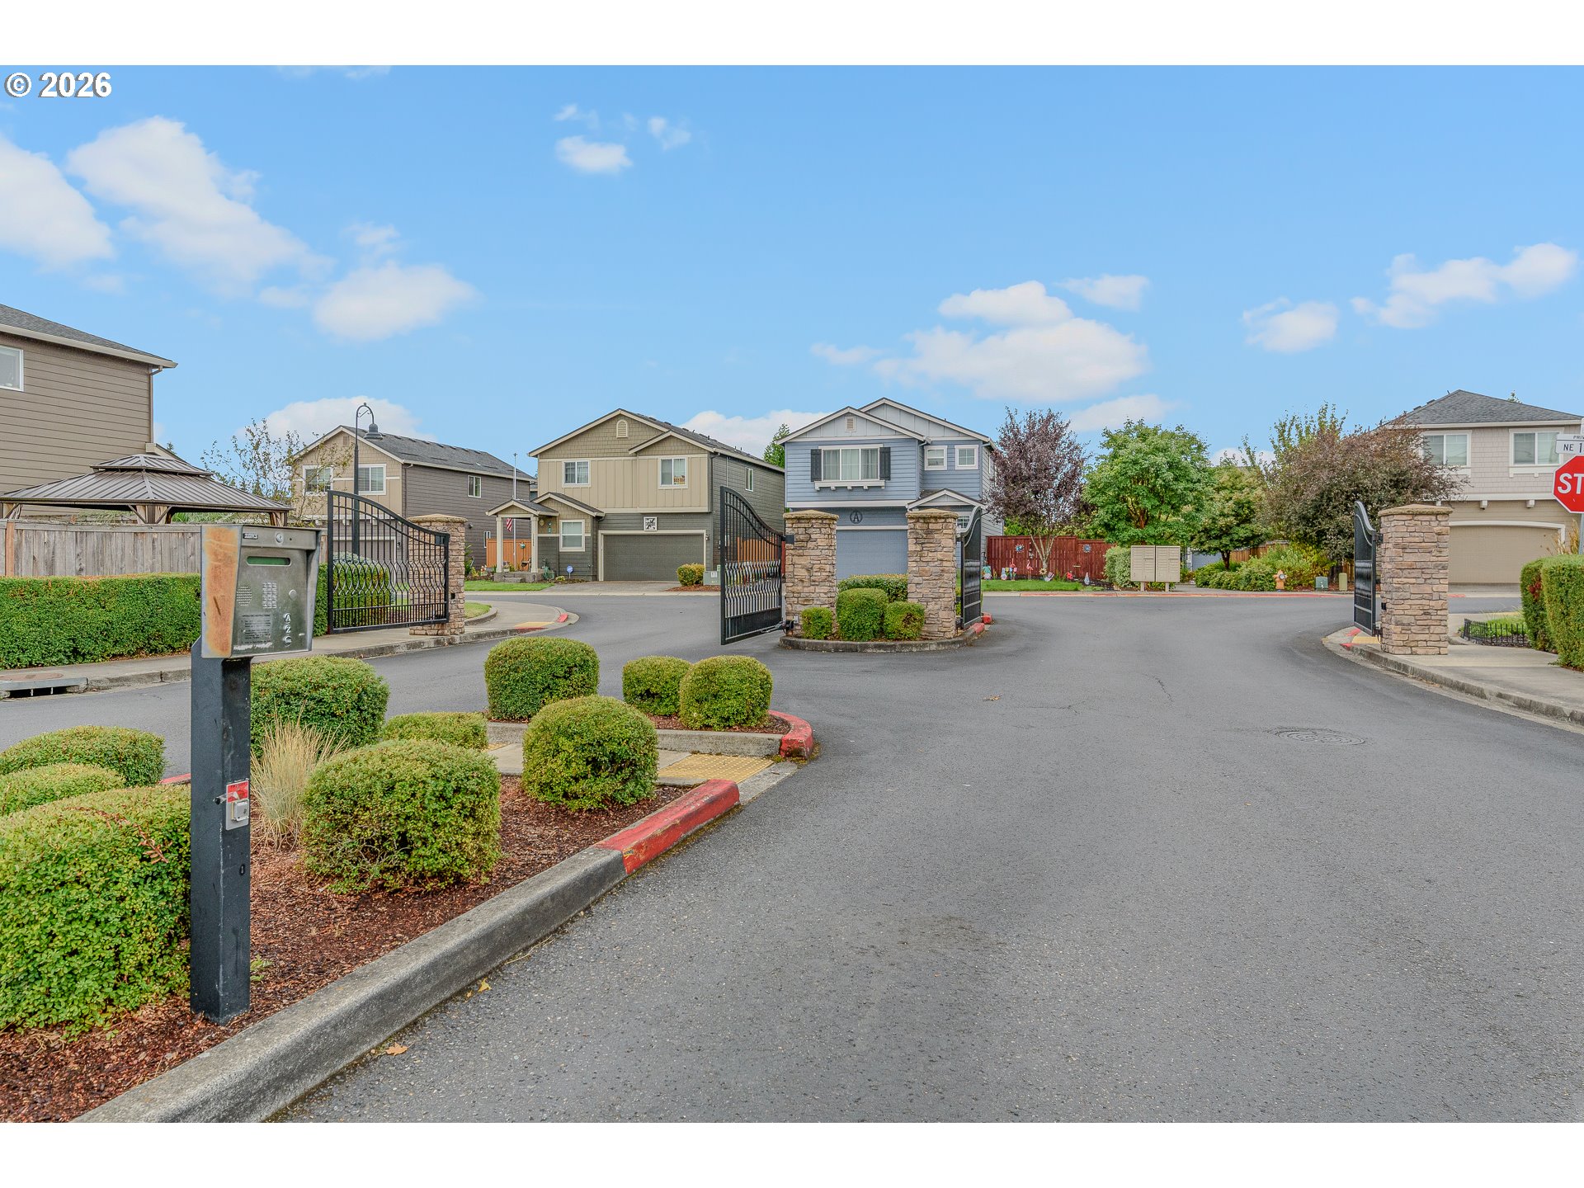
  • lot featuresCorner Lot, Gated, Private, Public Road
  • parkingDriveway
  • HEAT TYPEActive Solar, Forced Air 95 Plus
  • AIR CONDITIONINGCentral Air
  • sewerPublic Sewer
  • SubstructureConcrete Perimeter
  • Disability FeaturesWalkin Shower
  • HOA AmenitiesCommons, Gated, Management
  • security FeaturesEntry, Security System Owned
  • other exterior FeaturesFenced, Patio, Porch, Public Road, Sprinkler, Tool Shed, Yard

Financial

  • Sales Price$615,000
  • Real Estate Tax $3,572/yr
  • HOA $90/mo
  • Zoning R1-5
View Virtual Tour
image

Schedule a Showing

We would love to show you our beautiful property. Please select your preferred date and time below. An agent will be in touch shortly to confirm your appointment.

Schedule a Showing

We would love to show you our beautiful property. Please select your preferred date and time below. An agent will be in touch shortly to confirm your appointment.
Thank you for your interest in 11626 NE 131ST PL, Vancouver, WA 98682. We are reviewing your request and will be in touch shortly!

Mortgage Calculator

Estimate your monthly mortgage payment, including the principal and interest, property taxes, and HOA. Adjust the values to generate a more accurate rate.
All estimates are provided for informational purposes only. Actual amounts may vary.
$0,000 Your Payment 20 15 65
$0,000 Your Payment

Multnomah County

Explore

Work With Us

We are proactive to represent your best interests throughout the process, anticipate possible issues and address them before they even become a problem.